This morning we had a brief conversation. Deborah shouts down the stairs
"Would you like to make a quick trip to Home Depot?"
Me; "Ha, ha, ha, ha!"
Deborah; "What's so funny?"
Me; "A quick trip? Ha, ha, ha, ha, ha, ha, ha, ha, ha, ha, ha, ha, ha, ha, ha, ha, ha, ha, ha, ha, ha, ha, ha, ha, ha, ha, ha, ha, ha, ha, ha, ha, ha, ha, ha, ha, ha, ha, ha, ha, ha, ha, ha, ha, ha, ha, ha, ha, ha, ha, ha, ha!"
Chủ Nhật, 6 tháng 11, 2005

Thứ Bảy, 5 tháng 11, 2005
Never under estimate old time ingenuity.
I have the daunting task of lining 7 chimneys. None will get done until spring at this point because of the likely chance of it freezing in the next few weeks and the mortar not being fully cured, but I am planning how I am going to do three of them already. Some will be lined with flexible stainless steel liners. Especially those that service fireplaces on the ground floor. I may attempt to line two of them with clay tile liners though because it would be cheaper and I have the room in the flue to lower them down from the roof. Today I removed the one and only damper that existed. It was installed in the large fireplace in the "cottage" side of the house. This fireplace was the original means of cooking back in 1845 when the house was built. The two metal hinges for the crane are still embedded in the wall of the fireplace. I used to think that the 36" long cast iron damper unit was original but now I know it wasn't. When I cleaned up the damper door two weeks ago a large hole appeared as the rust got scraped away, so it wasn't going to be much use. The 6" wide opening it presented was going to be a problem for me when it came to positioning and sealing a clay tile liner and was definitely an obstacle for the stove pipe that would have to go through it if we wanted to use the old stove we bought. In order to remove the damper I had to remove the mortar around the edge as well as the four heavily painted metal supports that held it in place that had been embedded into the side walls of the fireplace. I cannot make out what one of the metal pieces was but the other three consist of two 7" screwdriver shafts and the entire blade of a one and a half inch wide chisel! There was another screwdriver shaft bent in a curve at the back for extra support. I guess that with the widespread use of the Phillips head screw someone had no use for these three flathead screwdrivers any more and hammered them a good 6" into the mortar joints so the damper unit could be held in place.
Well, now I can actually stand up inside the fireplace and when the time comes, position the bottom liner tile and seal it in place with refractory cement. I may even use the screwdrivers to support it in place so that I can dump a slushy mortar down the chimney from above to seal it in place. Though some angle iron might be more practical. Now I can get one of those cap mounted flue dampers and run my stove pipe straight up the chimney about 4 feet so that it goes up to the lining tile. In the meantime I have wedged an old foam cushion in the flue to stop the cold air from wooshing into the house.
What can I do with the chisel shaft though? Hmmmmmm.........
Well, now I can actually stand up inside the fireplace and when the time comes, position the bottom liner tile and seal it in place with refractory cement. I may even use the screwdrivers to support it in place so that I can dump a slushy mortar down the chimney from above to seal it in place. Though some angle iron might be more practical. Now I can get one of those cap mounted flue dampers and run my stove pipe straight up the chimney about 4 feet so that it goes up to the lining tile. In the meantime I have wedged an old foam cushion in the flue to stop the cold air from wooshing into the house.
What can I do with the chisel shaft though? Hmmmmmm.........
Thứ Tư, 2 tháng 11, 2005
Advice for Newbees
Deborah and I had a discussion about what advice we would give people who choose to do work on their homes. We came up with several good tips that we sure wish we had followed. If you want someone to talk you out of a project I'm your man!!!!!! (Been there. Done that. Blogged about it and have the scars to prove it...)
Anyway, here they are;
The right tools are crucial. They save you time, never be afraid to buy tools, you will always have them.
Whatever you estimate a project is going to cost, DOUBLE IT!
However long you think a project will take, DOUBLE IT! If you have small children in your family, DOUBLE IT AGAIN!
NEVER gut the place if you plan to live in it any time soon. Although it is fun to remove the bad stuff you will be overwhelmed when you look at how much you have to put back together. Work one room (or maybe two) at a time.
Don't EVER lose focus on the end result.
Fix the roof leaks or isolate them before you paint any rooms below where the water falls. There is no point in doing a job twice.
Don't pay someone after they have done the job. Pay them after they have done the job right.
Black wire to gold screw, white wire to silver screw.
And finally, if at first you don't succeed, use a BIGGER hammer!
Anyway, here they are;
The right tools are crucial. They save you time, never be afraid to buy tools, you will always have them.
Whatever you estimate a project is going to cost, DOUBLE IT!
However long you think a project will take, DOUBLE IT! If you have small children in your family, DOUBLE IT AGAIN!
NEVER gut the place if you plan to live in it any time soon. Although it is fun to remove the bad stuff you will be overwhelmed when you look at how much you have to put back together. Work one room (or maybe two) at a time.
Don't EVER lose focus on the end result.
Fix the roof leaks or isolate them before you paint any rooms below where the water falls. There is no point in doing a job twice.
Don't pay someone after they have done the job. Pay them after they have done the job right.
Black wire to gold screw, white wire to silver screw.
And finally, if at first you don't succeed, use a BIGGER hammer!
Thứ Hai, 31 tháng 10, 2005
A major psychological milestone.

The living room is now painted. This is a real milestone because for years I have had to look at fugly walls and textured ceilings and for the last few months the house has been very white due to primed walls and ceilings. Here are the money shots. Excuse he dusty floors.
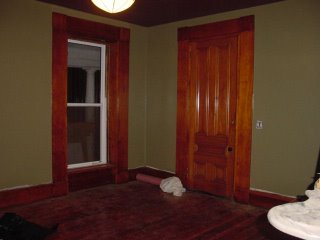
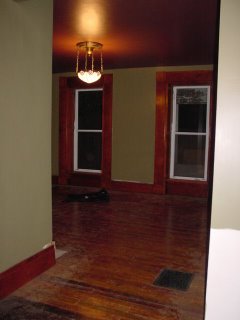
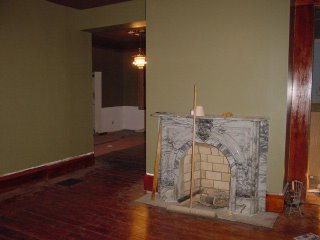
We used the same colors that have been used in the dining room but kept the format plain and simple. The ceiling is solid color and the walls are solid color. Once again there is some molding to install in this room and I still have to put the window sashes back but this really makes a big difference because now there is only one room left on the first floor to finish, well two really because I have to install a powder room under the stairs but that space is so small I don't consider it a room. The parlor is next and should be completed by February. The current plan is to paint the walls in that room a metallic gold and use a gold based wallpaper below a chair rail BUT we shall see if THAT plan gets nixxed before it comes to fruition!
Soon we will actually be able to move in! Then I get to install the two furnaces, the water heater, insulation, replace the front and side porches, replace the slate part of the roof, add two more bathrooms, add one more kitchen, redo the remaining two rooms on the 2nd floor, completely rehab the 3rd floor, line the 7 chimneys, re-build the fireplaces and install the woodstoves. After that, well there is the garage I have to build and the yard. I think I will be blogging for a while longer. Just think, if I had a new house, I wouldn't have to do any of this. Well, not for 3 or 4 years anyway....



We used the same colors that have been used in the dining room but kept the format plain and simple. The ceiling is solid color and the walls are solid color. Once again there is some molding to install in this room and I still have to put the window sashes back but this really makes a big difference because now there is only one room left on the first floor to finish, well two really because I have to install a powder room under the stairs but that space is so small I don't consider it a room. The parlor is next and should be completed by February. The current plan is to paint the walls in that room a metallic gold and use a gold based wallpaper below a chair rail BUT we shall see if THAT plan gets nixxed before it comes to fruition!
Soon we will actually be able to move in! Then I get to install the two furnaces, the water heater, insulation, replace the front and side porches, replace the slate part of the roof, add two more bathrooms, add one more kitchen, redo the remaining two rooms on the 2nd floor, completely rehab the 3rd floor, line the 7 chimneys, re-build the fireplaces and install the woodstoves. After that, well there is the garage I have to build and the yard. I think I will be blogging for a while longer. Just think, if I had a new house, I wouldn't have to do any of this. Well, not for 3 or 4 years anyway....
Chủ Nhật, 30 tháng 10, 2005

The Chandelier in All its Glory!

I spent an hour putting all the crystals on the chandelier on Friday night and putting the right wattage bulbs in. Only fitting that I should show you how it looks. One day soon I will make glass bead "shades" that rest over the bulb stem and hang down over the bulbs around the outside of the shade.
If the Truth be Told.
This comment was left on Sunday morning;
The amount of work you're willing to undertake is absolutely amazing. I just have to ask why???? It just seems there's so much work to be done on an old home why not buy a "nicer, newer" home that you don't have to do so much work to? I personally can't afford to move to a nicer, newer neighborhood so if/when I buy I'd have to do the work myself. Why choose to do it when you really don't have to?
My reply is this;
We are not wealthy people. In fact we are a one income family getting by with two mortgage payments. We do not have car payments or extensive credit card debt though, so we get by. We live in a city where housing is very affordable. The city of Dayton continues to subsidize "low income" households by building them "affordable housing" at around $160,000 a pop and giving incentives and low interest or zero interest mortgages to those who "qualify". We however can not afford to buy a $160,000 home. We don't qualify because we net a couple $1000 more than the poor people with their big screen TV's and cable. We can't afford cable TV.
I bought a nice old house before we were married in an average neighborhood and put a lot of money down and assumed a mortgage. I knew that this was not going to be a house that I would live the rest of my life in though. I did it to build equity in a property. Houses sell for between $70,000 and $90,000 on average in this neighborhood.
One day in February 2001, before we were married, Deborah and I took a walk around the neighborhood and spotted the "Crack House" just 3 blocks away from our residence. It had a "for sale" sign on the fence and Deborah called about it and was surprised to learn that the owner wanted less than $100,000 for it. Within 3 weeks it was ours. We knew that this particular house could be a "keeper" and it could be turned into a showplace. The size on the tax rolls was 3970 sq. ft. If you add the third floor and the basement which could be converted into living space we have 6900 sq. ft. The yard is 2 X the size of adjoining lots. We estimated that the material cost to fix the place up would be about $20,000 over 5 years, maybe even as high as $30,000 depending on what we did. If we had to pay contractors to do work it would be about $150,000. The resale value of the renovated house, based on the other ones in our neighborhood would be almost $250,000. Not that we would ever sell it. So the math was simple. We could have a house that would cost us $500,000 if it was located outside of the City limits for about one fifth the cost if I was willing to addy up, kick in and do the work. The experience that I now have, people pay for by going to trade school. I could start my own home remodeling business if I wanted to at this point.
You are absolutely right. I don't have to do the "amazing" amount of work that I am doing. In fact, I don't have to do any work since I have the other house and it is almost in finished condition. I could do nothing and have nothing more than I already have. I could waste my money on a new car and cable TV with a surround sound system and become a master of movie trivia like those people who qualify for those $160,000 HUD built homes. I won't do that because I have to stay busy. I have said it before on this Blog. I have what I have because I do what I do. We don't make the kind of money that would purchase a home like this already finished, but I can still have the home, I just have to finish it myself. Most people aren't like me. Most people aren't willing to do the work that I am willing to do to get what I want. This house was just about the last of the Victorian "Mansions" needing to be renovated on the East side of Dayton. We saw an opportunity and jumped on it. There are going to be a few people who looked at this place when it was for sale, kicking themselves for not buying it when they had the chance because it will be off the market for at least the next 30 years. In a few years I will be able to say that I have this house because I was willing to pay the price for it. Not in $$$ but in toil and sweat and a few drops of blood. Oh and the odd fingernail or two....
The amount of work you're willing to undertake is absolutely amazing. I just have to ask why???? It just seems there's so much work to be done on an old home why not buy a "nicer, newer" home that you don't have to do so much work to? I personally can't afford to move to a nicer, newer neighborhood so if/when I buy I'd have to do the work myself. Why choose to do it when you really don't have to?
My reply is this;
We are not wealthy people. In fact we are a one income family getting by with two mortgage payments. We do not have car payments or extensive credit card debt though, so we get by. We live in a city where housing is very affordable. The city of Dayton continues to subsidize "low income" households by building them "affordable housing" at around $160,000 a pop and giving incentives and low interest or zero interest mortgages to those who "qualify". We however can not afford to buy a $160,000 home. We don't qualify because we net a couple $1000 more than the poor people with their big screen TV's and cable. We can't afford cable TV.
I bought a nice old house before we were married in an average neighborhood and put a lot of money down and assumed a mortgage. I knew that this was not going to be a house that I would live the rest of my life in though. I did it to build equity in a property. Houses sell for between $70,000 and $90,000 on average in this neighborhood.
One day in February 2001, before we were married, Deborah and I took a walk around the neighborhood and spotted the "Crack House" just 3 blocks away from our residence. It had a "for sale" sign on the fence and Deborah called about it and was surprised to learn that the owner wanted less than $100,000 for it. Within 3 weeks it was ours. We knew that this particular house could be a "keeper" and it could be turned into a showplace. The size on the tax rolls was 3970 sq. ft. If you add the third floor and the basement which could be converted into living space we have 6900 sq. ft. The yard is 2 X the size of adjoining lots. We estimated that the material cost to fix the place up would be about $20,000 over 5 years, maybe even as high as $30,000 depending on what we did. If we had to pay contractors to do work it would be about $150,000. The resale value of the renovated house, based on the other ones in our neighborhood would be almost $250,000. Not that we would ever sell it. So the math was simple. We could have a house that would cost us $500,000 if it was located outside of the City limits for about one fifth the cost if I was willing to addy up, kick in and do the work. The experience that I now have, people pay for by going to trade school. I could start my own home remodeling business if I wanted to at this point.
You are absolutely right. I don't have to do the "amazing" amount of work that I am doing. In fact, I don't have to do any work since I have the other house and it is almost in finished condition. I could do nothing and have nothing more than I already have. I could waste my money on a new car and cable TV with a surround sound system and become a master of movie trivia like those people who qualify for those $160,000 HUD built homes. I won't do that because I have to stay busy. I have said it before on this Blog. I have what I have because I do what I do. We don't make the kind of money that would purchase a home like this already finished, but I can still have the home, I just have to finish it myself. Most people aren't like me. Most people aren't willing to do the work that I am willing to do to get what I want. This house was just about the last of the Victorian "Mansions" needing to be renovated on the East side of Dayton. We saw an opportunity and jumped on it. There are going to be a few people who looked at this place when it was for sale, kicking themselves for not buying it when they had the chance because it will be off the market for at least the next 30 years. In a few years I will be able to say that I have this house because I was willing to pay the price for it. Not in $$$ but in toil and sweat and a few drops of blood. Oh and the odd fingernail or two....
Thứ Năm, 27 tháng 10, 2005
The Dining Room Now

The paint is on the walls and ceiling of the dining room. The sconce lights are on the wall and the chandelier is hung with some "make-do" 60 Watt bulbs that are way too bright! I have a gazillion little glass prisms to hang in 4 tiers on the chandelier but will wait until I have the right bulbs in place at the center because I would have to remove some of the things to replace the bulbs. I still have ceiling molding, picture rail, chair rail and baseboards to acquire and install. The ceiling and picture rail will now be sprayed metallic gold. The chair rail and baseboards will be done to look like walnut. Here are some pictures


The white area will be covered by wallpaper which arrived in the mail yesterday. Hopefully this will be on sometime in the next 10 days.

In the meantime, the living room ceiling is painted the same brick red and three of the walls have the first coat of "spanish Galleon" green. Like all good house blog renovators, I ran out of paint and have to go buy another gallon of the stuff! I get to take Elizabeth to her favorite store tomorrow, Home Depot! What do you think of that, Elizabeth? You're ready to leave now?

The white area will be covered by wallpaper which arrived in the mail yesterday. Hopefully this will be on sometime in the next 10 days.

In the meantime, the living room ceiling is painted the same brick red and three of the walls have the first coat of "spanish Galleon" green. Like all good house blog renovators, I ran out of paint and have to go buy another gallon of the stuff! I get to take Elizabeth to her favorite store tomorrow, Home Depot! What do you think of that, Elizabeth? You're ready to leave now?

Đăng ký:
Bài đăng (Atom)