While Elizabeth was taking her nap today I decided to start breaking the glass I have acquired for the countertop project. Not having a hammer handy I placed the glass in an empty kitty litter bucket and started to whack it with the butt of a matchlock musket.
The green glass IS green. However, the pink glass (made in China of course) is actually clear glass with a pink translucent plastic coating designed to fool you. If I can get the pink glass to lay the right way up in the mold this won't be too much of a problem otherwise the pink will get ground off when I polish the concrete. I'll have to run my test before I break the other pink vase unless I get myself too worked up about it and smash it for the thrill. Back to the thrift stores in the morning I guess. I will pour the samples on Thursday so the results won't be in until next week. I have an idea for the black streaks that might work. We shall have to wait and see...
Time for another BEER. Better make it a firkin!
Thứ Ba, 16 tháng 8, 2005

Thứ Hai, 15 tháng 8, 2005
The Master Plan
We have two windows in the bathroom. They look like this.
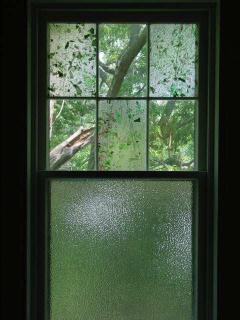
Here is one of the panes of art glass in the 6 paned window frame.
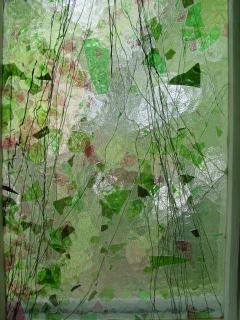
The master plan is to try to replicate something similar to this in our counter top for the sink. This means that I am going to have to put some broken glass into the mold when I pour the concrete. Today was spent looking for pink colored glass. I already have two shades of green (yes one is a beer bottle!) so one more shade of green should do it. I may also throw in some crushed marble from scraps of tile that were used on the shower wall. I was able to buy two vases and a two tumblers giving me three shades of pink and one turquoise for $4.17. Add $1.00 for a bottle of imported beer which I happily drank and I have most of the glass needed. Tomorrow I can search Goodwill and some thrift stores for one piece of pale green glass. Then I get to smash it all! I still have to figure out how to do the black lines though.
I have already got the mold made for the fireplace hearth and the pieces ready for the counter mold. Since I have no clue if the master plan will work I plan to make some test pieces before the main pour. If all fails then I resort to producing pieces that look like our kitchen counter. So the worst case scenario isn't all that bad. I also plan to make the fireplace surround for the bathroom out of polished concrete so today I ordered THIS BOOK.
You know what? I got to mention Beer in a houseblog again!
(to be continued....)

Here is one of the panes of art glass in the 6 paned window frame.

The master plan is to try to replicate something similar to this in our counter top for the sink. This means that I am going to have to put some broken glass into the mold when I pour the concrete. Today was spent looking for pink colored glass. I already have two shades of green (yes one is a beer bottle!) so one more shade of green should do it. I may also throw in some crushed marble from scraps of tile that were used on the shower wall. I was able to buy two vases and a two tumblers giving me three shades of pink and one turquoise for $4.17. Add $1.00 for a bottle of imported beer which I happily drank and I have most of the glass needed. Tomorrow I can search Goodwill and some thrift stores for one piece of pale green glass. Then I get to smash it all! I still have to figure out how to do the black lines though.
I have already got the mold made for the fireplace hearth and the pieces ready for the counter mold. Since I have no clue if the master plan will work I plan to make some test pieces before the main pour. If all fails then I resort to producing pieces that look like our kitchen counter. So the worst case scenario isn't all that bad. I also plan to make the fireplace surround for the bathroom out of polished concrete so today I ordered THIS BOOK.
You know what? I got to mention Beer in a houseblog again!
(to be continued....)
Thứ Bảy, 13 tháng 8, 2005
Something to Blog about
I have received orders from Deborah to make the bathroom sink counter. The process takes a few weeks to complete since this will be made out of concrete and then polished. Last year I made the kitchen counter and was quite pleased with the result considering I had never done anything like it before. You can see pictures of it HERE.
Besides the bathroom countertop I also have to make a hearth for this fireplace

and a piece for the kitchen at the residence to replace the laminate piece that covers the dishwasher that doesn't match the rest of the kitchen counter. (Just something to make the place more attractive to a potential buyer).
Today was spent planning and preparing for the process. All of the pieces will be quite simple to produce since they are all basically rectangles but there are a few challanges. The bathroom sink will be top mounted but is an oval shape. Here it is.
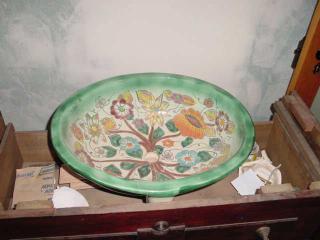
Made in Mexico in case you wondered and we paid $120 for this plus a smaller one for the powder room on the first floor (some day, some day). We bought them at a home show a couple of years ago. This is the piece of furniture we are using for the base.
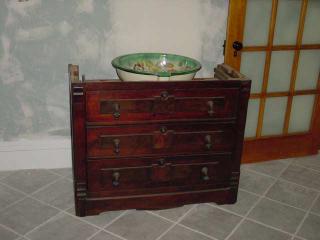
I have already carefully removed the top but I have no Idea what I am going to do with it. I think we got the dresser at an auction for around $100.
The plan is to make a long counter with the sink in the center of the piece of furniture. It is about one inch off center of the wall because we want the door to open all the way. This means I will have to fiddle with the lighting when all is done but that should be fairly easy to do. I got the counter support cut today and mounted to the base as you can see here.
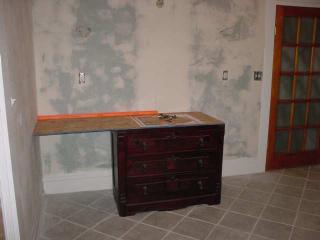
We can put stacking baskets in the enclosed space below the counter on the left side. I have to screw some 2 X 4s to the wall to add support for the left side and rear of the counter. I'll figure out how I want that to look by tomorrow. That piece of cut out card on top is a template for the sink cut out. I have to transfer this to the mold and build a cut-out for the concrete form.
The other challange is to make the hearth in three pieces and two colors so that it looks like this but darker.
 The process will be interesting because I have some ideas on how I would like the pieces to look but the end result could be something far from what I am shooting for. I will elaborate more when I am ready to pour the concrete.
I will track my progress over the next few weeks so you can all see how simple this is to do. In the meantime, if you want to know more, go buy THIS BOOK.
Besides the bathroom countertop I also have to make a hearth for this fireplace

and a piece for the kitchen at the residence to replace the laminate piece that covers the dishwasher that doesn't match the rest of the kitchen counter. (Just something to make the place more attractive to a potential buyer).
Today was spent planning and preparing for the process. All of the pieces will be quite simple to produce since they are all basically rectangles but there are a few challanges. The bathroom sink will be top mounted but is an oval shape. Here it is.

Made in Mexico in case you wondered and we paid $120 for this plus a smaller one for the powder room on the first floor (some day, some day). We bought them at a home show a couple of years ago. This is the piece of furniture we are using for the base.

I have already carefully removed the top but I have no Idea what I am going to do with it. I think we got the dresser at an auction for around $100.
The plan is to make a long counter with the sink in the center of the piece of furniture. It is about one inch off center of the wall because we want the door to open all the way. This means I will have to fiddle with the lighting when all is done but that should be fairly easy to do. I got the counter support cut today and mounted to the base as you can see here.

We can put stacking baskets in the enclosed space below the counter on the left side. I have to screw some 2 X 4s to the wall to add support for the left side and rear of the counter. I'll figure out how I want that to look by tomorrow. That piece of cut out card on top is a template for the sink cut out. I have to transfer this to the mold and build a cut-out for the concrete form.
The other challange is to make the hearth in three pieces and two colors so that it looks like this but darker.
 The process will be interesting because I have some ideas on how I would like the pieces to look but the end result could be something far from what I am shooting for. I will elaborate more when I am ready to pour the concrete.
I will track my progress over the next few weeks so you can all see how simple this is to do. In the meantime, if you want to know more, go buy THIS BOOK.
Thứ Năm, 11 tháng 8, 2005
Bushwhacked!
Last week on the 3rd of August we got a warning from the City Housing Inspector regarding the weeds around the perimeter of the "Crackhouse". The warning documents the violations (basically high weeds everywhere) and gave us until August 2nd to comply! Way to go City officials. By the way, I'd like my place completely fixed by yesterday too! However, if I'm doing the work that won't be happening any time soon.
I know the inspector and I know he is only doing his job. The weeds were kind of bad but they will be just as bad next year at this time too if I don't get the inside fixed up so we can move in sometime during my lifetime!
So yesterday was spent whacking weeds and bushes around the edge of our property and today was spent cutting it all up into teeny tiny bits so I could spread it along the side of the house as mulch. Given the choice between whacking weeds in 90 degree weather or stripping paint in the same, I'd much prefer to be in a nice air conditioned antique mall where Elizabeth can kiss every stuffed toy she sees and try on all the unusual hats! I guess the paint stripping will continue this weekend. Oh, I can feel the excitement building up........
P.S. The term "Bushwhacker" originated during the American Civil War and was used to describe certain Confederate guerrilla fighters.
Before anyone asks how I know this specific tidbit of information, well, it was in my dictionary. I was checking the spelling of Bushwhacked in case I had it wrong and there it was. Now you know as much as I do.
I know the inspector and I know he is only doing his job. The weeds were kind of bad but they will be just as bad next year at this time too if I don't get the inside fixed up so we can move in sometime during my lifetime!
So yesterday was spent whacking weeds and bushes around the edge of our property and today was spent cutting it all up into teeny tiny bits so I could spread it along the side of the house as mulch. Given the choice between whacking weeds in 90 degree weather or stripping paint in the same, I'd much prefer to be in a nice air conditioned antique mall where Elizabeth can kiss every stuffed toy she sees and try on all the unusual hats! I guess the paint stripping will continue this weekend. Oh, I can feel the excitement building up........
P.S. The term "Bushwhacker" originated during the American Civil War and was used to describe certain Confederate guerrilla fighters.
Before anyone asks how I know this specific tidbit of information, well, it was in my dictionary. I was checking the spelling of Bushwhacked in case I had it wrong and there it was. Now you know as much as I do.
Thứ Ba, 9 tháng 8, 2005
The 50,000 Acre Land Deal!
More stories from the big house on the prairie.
Back in April I mentioned telling the story about Sam Edgar's oldest daughter and her husband's 50,000 acre South Dakota land deal. Well, here it is exactly as I came across it. Little did I know at the time that I would eventually meet the source of this story.
Margaret and her sister Marianna were each given large homes on Wayne Ave hill by their father, Samuel D. Edgar as wedding presents. When Margaret married Ezra the marriage was called by some people the Union of North and South. The Herrman family lived in North Dayton and the Edgar family in South Dayton. After the Civil War and some investments by Ezra that were unprofitable, he decided to take advantage of an offer to purchase a ranch of 50,000 acres in South Dakota.
To get to the area they had wagons of possessions loaded on railroad flat cars and at the end of the rail line, which I suspect might have been Sioux City, Iowa, the wagons were pulled by horses, mules or oxen. Mrs. Herrman brought the four children, many of her prized possessions i.e. Persian rugs, baby Grand piano, silverware, etc. To her dismay her new home turned out to be a sod hut.
When the rains came in the fall, she took the two younger children and what possessions she could back to Dayton.
Since discussing this story with the source, a descendent of Margaret and Ezra Herrman, it has been concluded that the families' tale of 50,000 acres (almost 10 square miles) is exaggerated and more likely to have been 5000 acres instead. This venture took place in 1881 or thereabouts. The two oldest sons remained in South Dakota trying to make the ranch work but abandoned the whole idea in 1884. This was fortunate because the winter of 1886 would have wiped out almost all their cattle. Ezra Herrman was described as a speculator and the "worst kind of gambler" by his descendent. The city directories list him as living in a hotel after his return from the west while his family lived in the house built for his wife, Margaret by her father. In 1892 Margaret divorced him. Most likely because her father's estate was scheduled to be settled up in 1895 according to the will he left and she couldn't afford to have her husband lose the last of her inheritance.
If anyone is reading this that lives in South Dakota and can locate were the ranch was then I know someone who would be thrilled to get the information. Knowing Ezra's luck they probably discovered uranium on the property in the 1950s and there were no provisions for his heirs to claim any mineral rights!
Someday I will cover Samuel Edgar's purchase of 8 acres of property for the sole purpose of donating it to the State of Ohio so that they could build the Southern Ohio Lunatic Asylum near his farm.....
Back in April I mentioned telling the story about Sam Edgar's oldest daughter and her husband's 50,000 acre South Dakota land deal. Well, here it is exactly as I came across it. Little did I know at the time that I would eventually meet the source of this story.
Margaret and her sister Marianna were each given large homes on Wayne Ave hill by their father, Samuel D. Edgar as wedding presents. When Margaret married Ezra the marriage was called by some people the Union of North and South. The Herrman family lived in North Dayton and the Edgar family in South Dayton. After the Civil War and some investments by Ezra that were unprofitable, he decided to take advantage of an offer to purchase a ranch of 50,000 acres in South Dakota.
To get to the area they had wagons of possessions loaded on railroad flat cars and at the end of the rail line, which I suspect might have been Sioux City, Iowa, the wagons were pulled by horses, mules or oxen. Mrs. Herrman brought the four children, many of her prized possessions i.e. Persian rugs, baby Grand piano, silverware, etc. To her dismay her new home turned out to be a sod hut.
When the rains came in the fall, she took the two younger children and what possessions she could back to Dayton.
Since discussing this story with the source, a descendent of Margaret and Ezra Herrman, it has been concluded that the families' tale of 50,000 acres (almost 10 square miles) is exaggerated and more likely to have been 5000 acres instead. This venture took place in 1881 or thereabouts. The two oldest sons remained in South Dakota trying to make the ranch work but abandoned the whole idea in 1884. This was fortunate because the winter of 1886 would have wiped out almost all their cattle. Ezra Herrman was described as a speculator and the "worst kind of gambler" by his descendent. The city directories list him as living in a hotel after his return from the west while his family lived in the house built for his wife, Margaret by her father. In 1892 Margaret divorced him. Most likely because her father's estate was scheduled to be settled up in 1895 according to the will he left and she couldn't afford to have her husband lose the last of her inheritance.
If anyone is reading this that lives in South Dakota and can locate were the ranch was then I know someone who would be thrilled to get the information. Knowing Ezra's luck they probably discovered uranium on the property in the 1950s and there were no provisions for his heirs to claim any mineral rights!
Someday I will cover Samuel Edgar's purchase of 8 acres of property for the sole purpose of donating it to the State of Ohio so that they could build the Southern Ohio Lunatic Asylum near his farm.....
Thứ Hai, 8 tháng 8, 2005
Could this be our house?

Last week I received some photos in the mail from a descendent of the guy who built our house.
This is a photograph of a photograph of an original oil painting that was painted by Marianna Edgar Gebhart who was born in our house in 1848. As a landscape painting goes it resembles how our neighborhood would have looked around 1860. The topography is correct. The position of the fences would be where roads are now. The wooded hill beyond the house is how Woodland Cemetery would have looked. The position of the barn buildings is about right. The fact that the farm house has three chimneys in the exact location as ours and that the building has the offset addition on the right hand side is uncanny. There are a few things that have me confused though. The direction of the main roof is wrong and the number of windows is also wrong for our house and I can't figure out what the spires in the left background belong to.I can forgive the roof if this was in fact painted from memory. If it was painted after 1887 the roof line was dramatically changed to a mansard and even I can't remember how the roof was on the houses I lived in as a boy. The landscape wouldn't have changed much before 1895, so it is likely that our neighborhood was indeed the setting for this artwork. I can't figure out why the churches are there though if they didn't exist.
I'll have to get a good high resolution photo of this picture and have it reproduced as an oil painting so I can hang it on our wall above a fireplace.
Here is what the place looked like in 1875 from the front.

Unlike most of you, I did absolutely nothing on the house last week. In fact I was hanging around at the Irish Festival in Dublin, Ohio in my heavy wool clothing playing Mr. Musketeer for three days getting just as dirty and twice as smelly though. Hmmm, gotta love blackpowder.......
Thứ Tư, 3 tháng 8, 2005
Traditional Flooring?
There are so many choices today for floor coverings. So many housebloggers are restoring their wood floors and are being surprised by what they are finding. Todays blog report is dedicated to floors. I opened my 1909 copy of "Household Discoveries" and rather than transcribing pages of info, I took photos of the pages for you to read. The detail got lost in the upload but these images are quite large and still readable. Hope you all learn something or get some ideas! Enjoy!
pg1
pg2
pg3
pg4
pg5
pg6
pg7
pg1

pg2

pg3

pg4

pg5

pg6

pg7

Đăng ký:
Bài đăng (Atom)